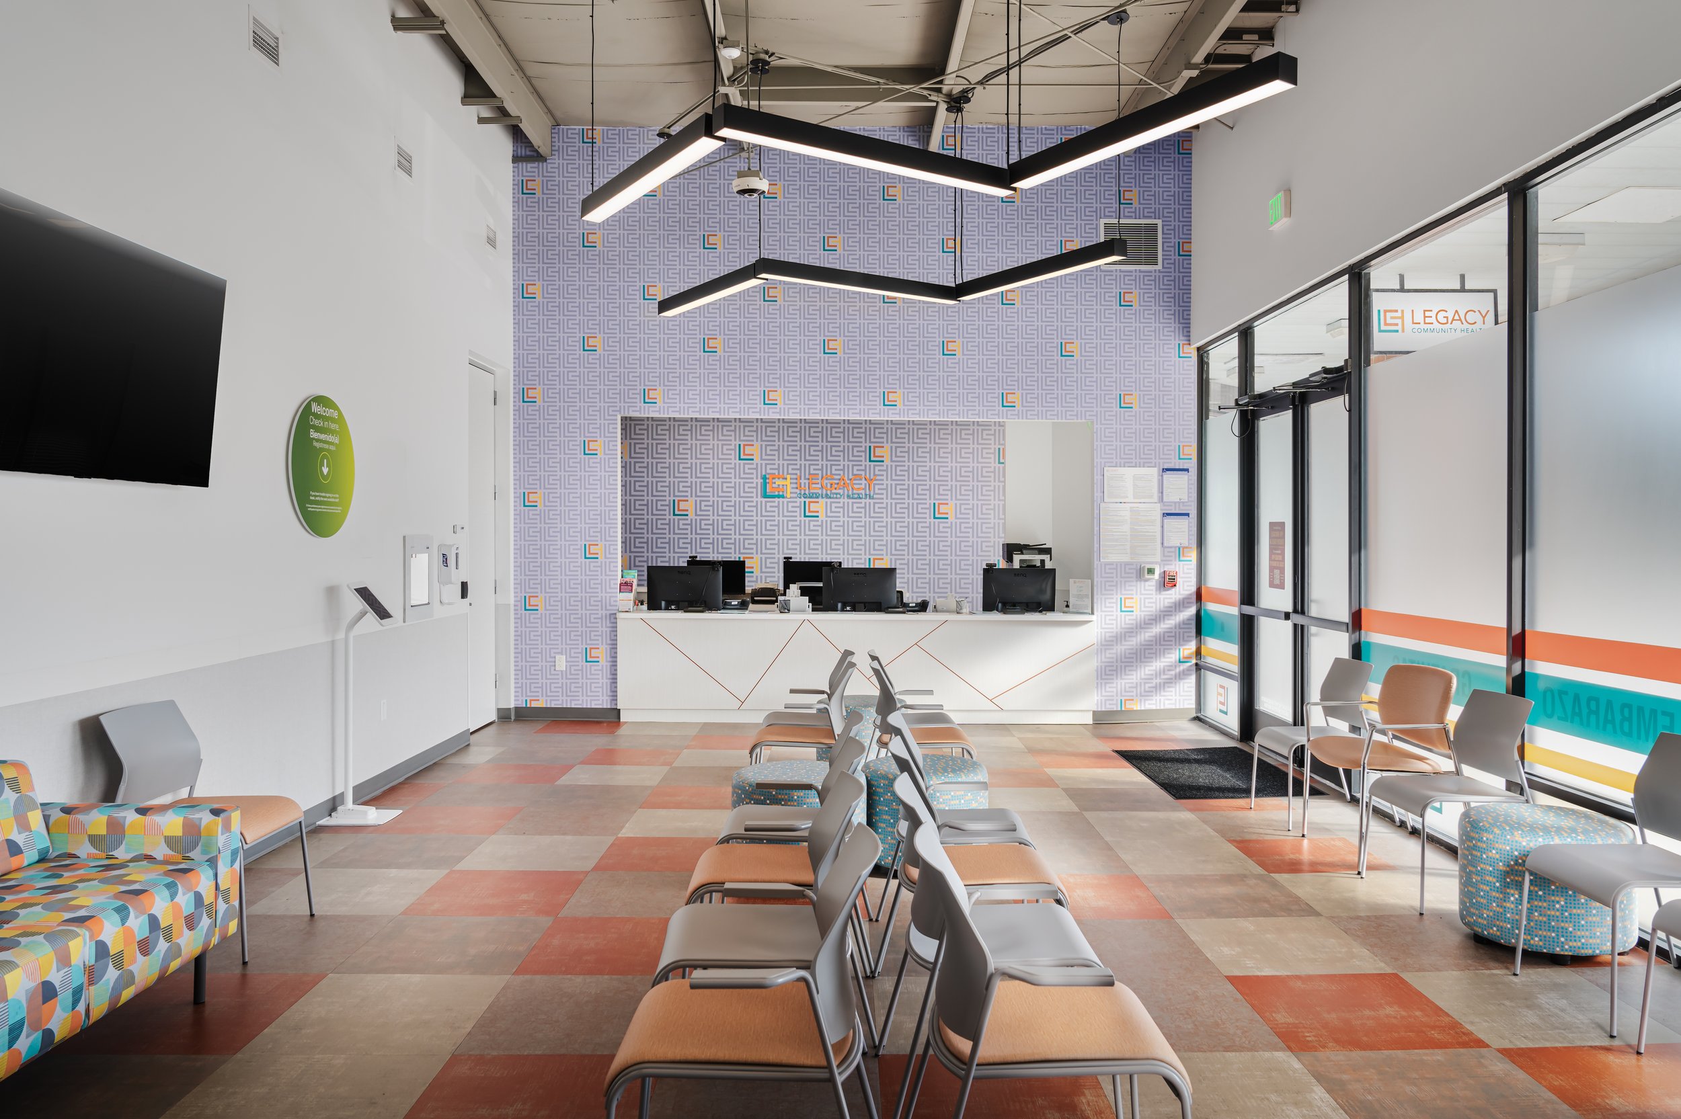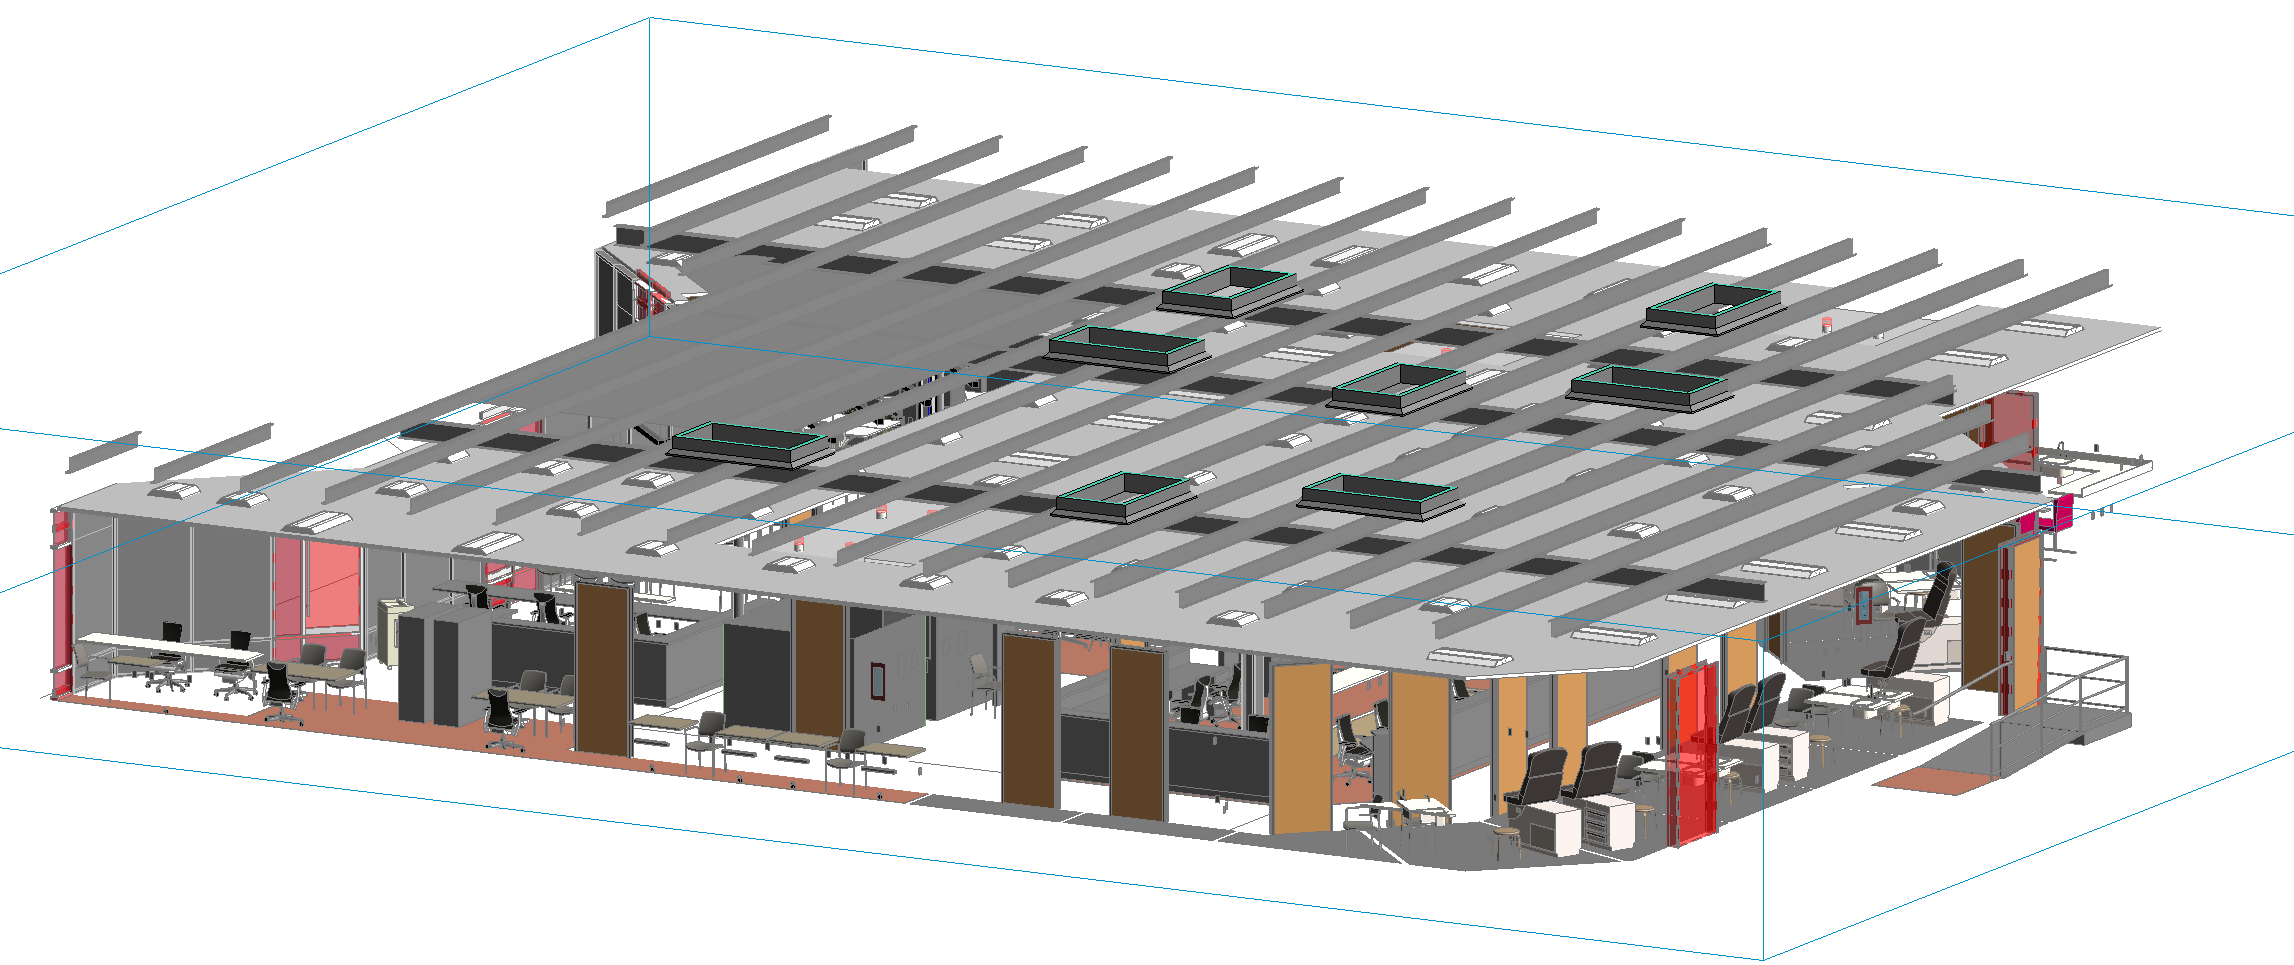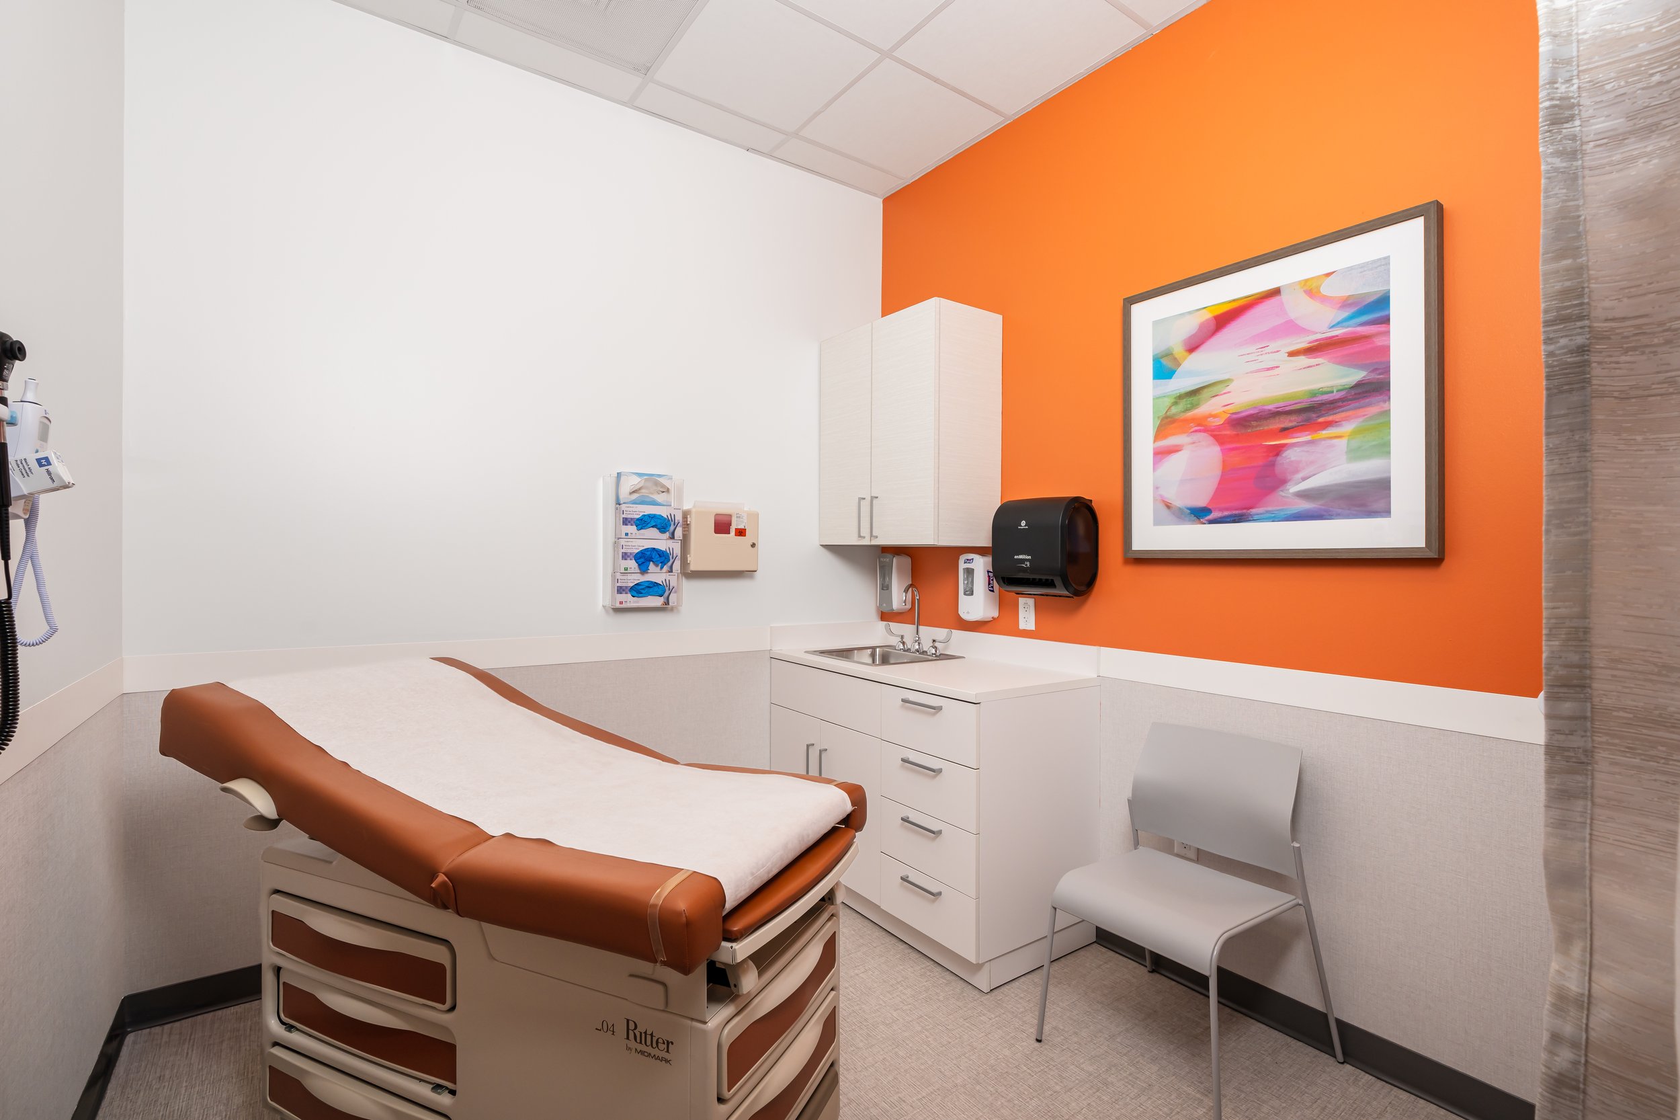
The Michael Baker team was engaged to provide mechanical, electrical and plumbing (MEP) designs for the renovation of an existing medical tenant space into an outpatient medical facility for Legacy Community Health in Baytown, Texas. As a result of the needs for this renovation, our structural engineering team was also tasked with surveying the existing structure, followed by their utilizing building information modeling (BIM) to create new structural reinforcements for features such as mechanical rooftops units. In addition, concrete ramps were designed for the rear exterior of the building, per Legacy Community Health’s request.
The entire Michael Baker team worked closely with the developer, architect and other consultants to ensure that the designed systems integrated seamlessly with the renovation. Michael Baker was proud to work on this project with JZ Interior Design on behalf of Legacy Community Health given their mission and strong reputation in the area. Legacy Community Health is a full-service health care system with over 50 locations in the Texas Gulf Coast region, and they are the largest Federally Qualified Health Center (FQHC) in Texas with a mission to offer services and programs to all regardless of a patient’s ability to pay.
At-A-Glance
- Renovation of existing medical tenant space into an outpatient facility
- Mechanical, electrical, and plumbing (MEP) design
- Structural design to accommodate MEP renovation needs