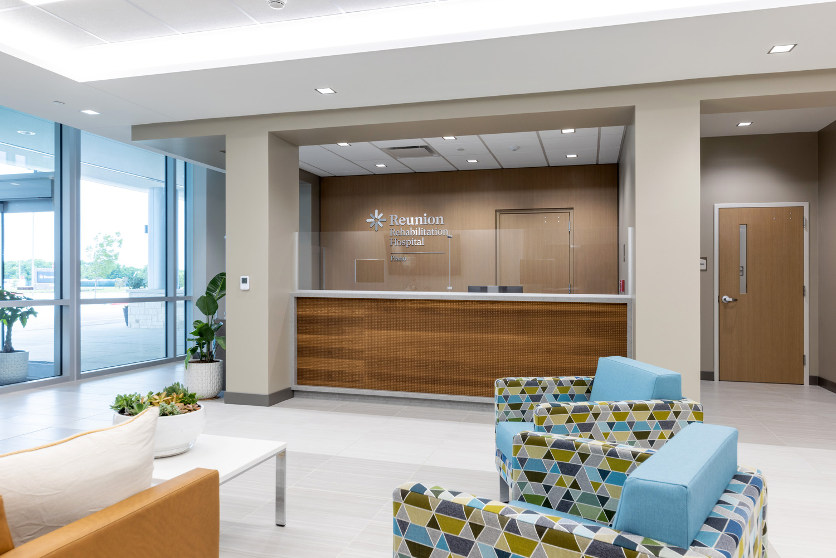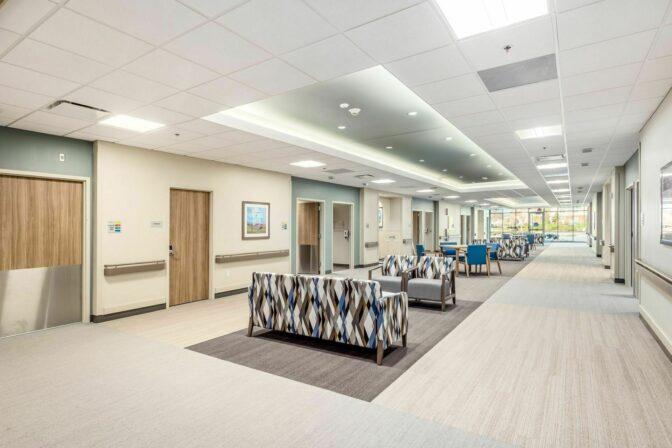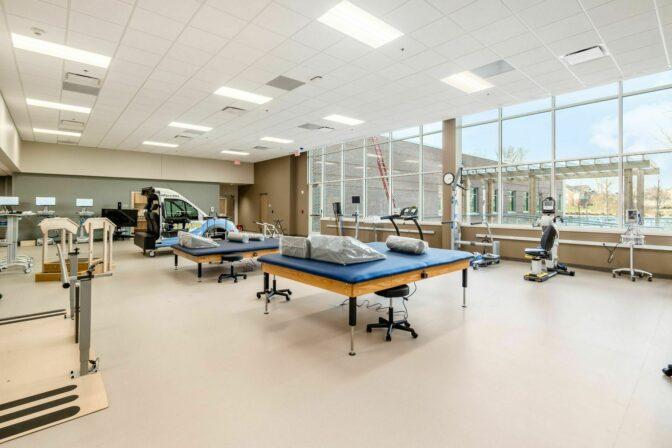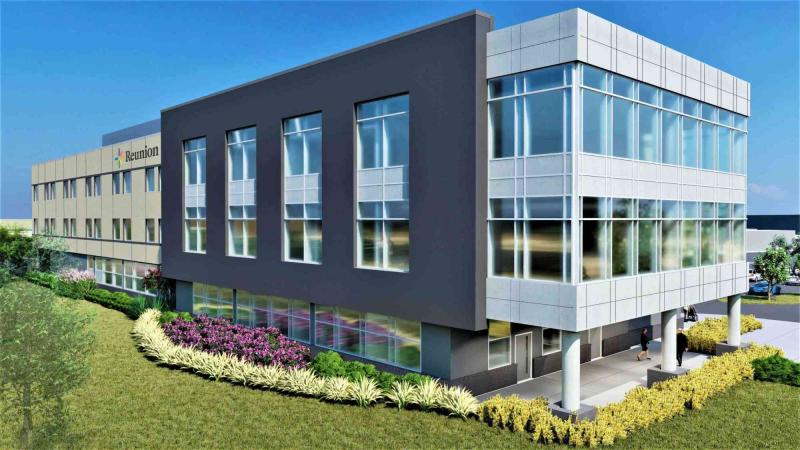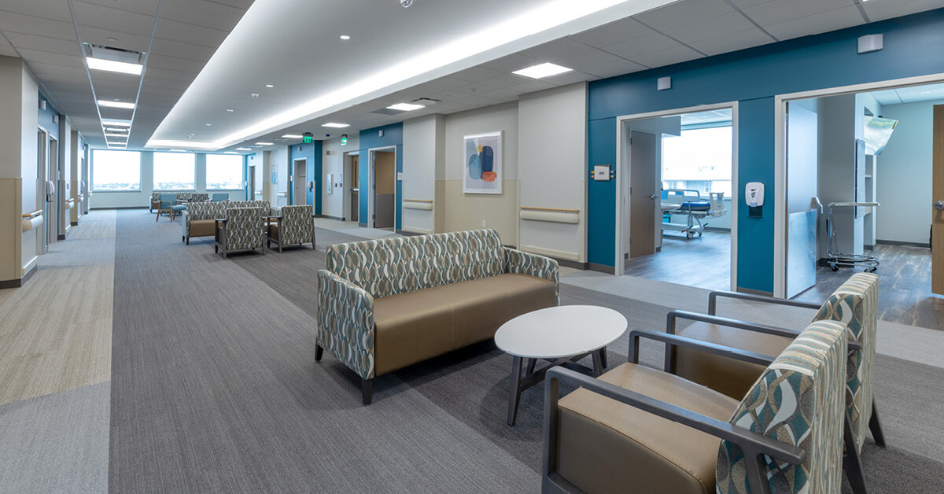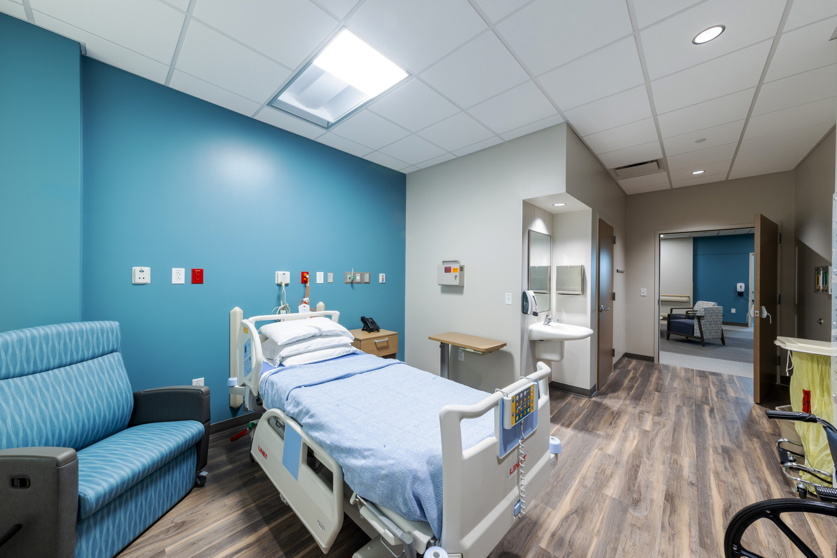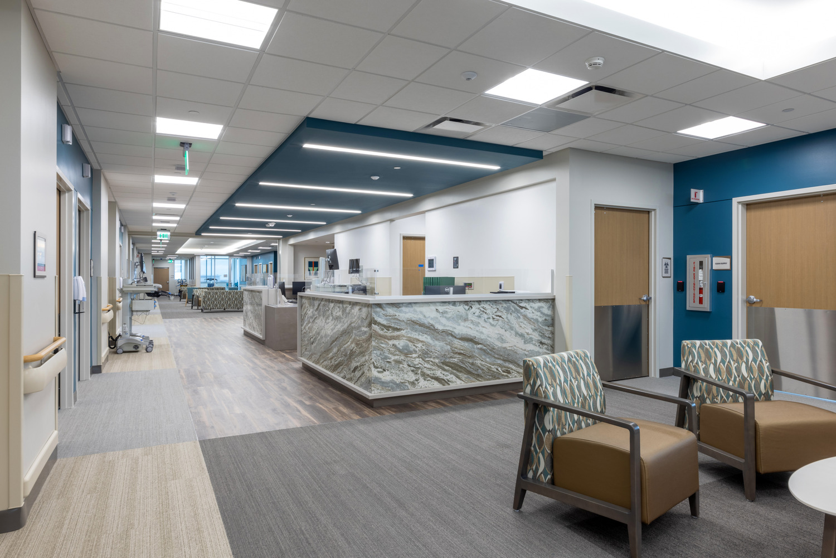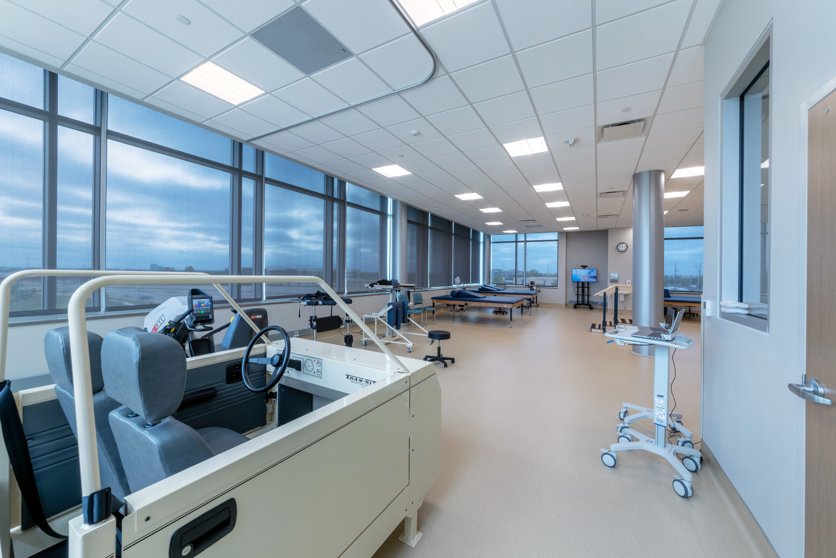
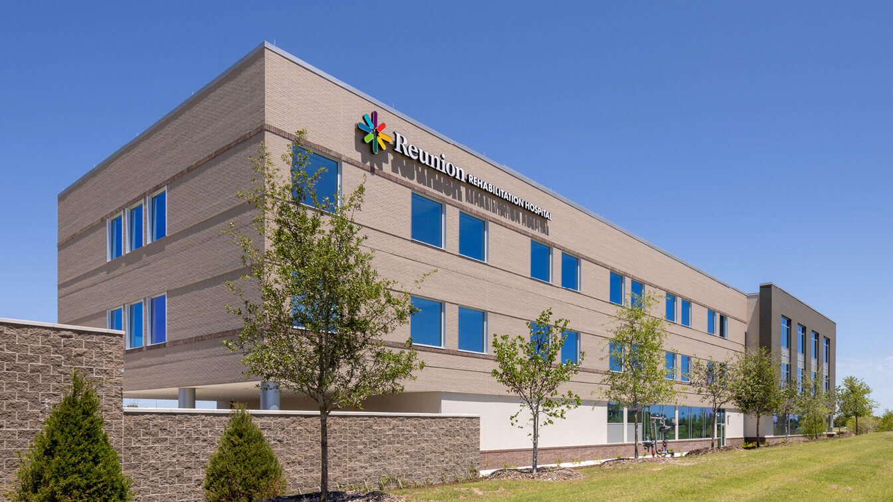
Joining BSA Life Structures on the developer-led Reunion Rehabilitation Hospital, Michael Baker’s team provided mechanical, electrical and plumbing (MEP) systems design for a three-story, 55,600-square-foot, 48-bed specialized rehabilitation hospital, which includes private rooms, two therapy gyms with advanced treatment equipment, outdoor therapy areas, isolation rooms and a host of amenities designed for a rehabilitation-centric concept. Likewise, Michael Baker was able to design for med-gas needs, IT for the nurse call system and integration of a 500 kW emergency generator (all of which were designed to meet Texas Health and Safety Code requirements).
The new, cutting-edge facility sits on a 2.5-acre site offering thorough inpatient physical medicine rehabilitation treatments for patients in the Dallas-Fort Worth area. From start to finish, the Michael Baker team worked closely with the client BSA Life Structures, as well as Adolfson & Peterson Construction to bring Reunion Rehabilitation Hospital’s design vision to life.
At-A-Glance
- 55,600-square-foot, three-story freestanding rehabilitation hospital
- 500 kW emergency generator
- Med-gas design services
- 48 patient rehabilitation beds
- Two advanced-equipment therapy gyms