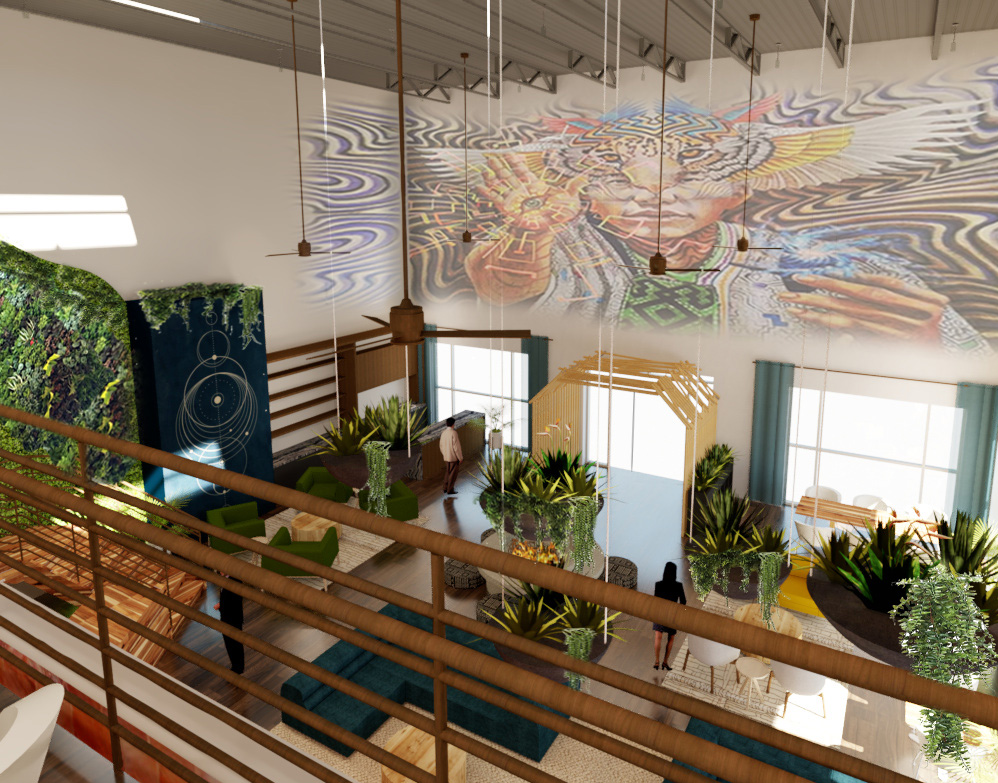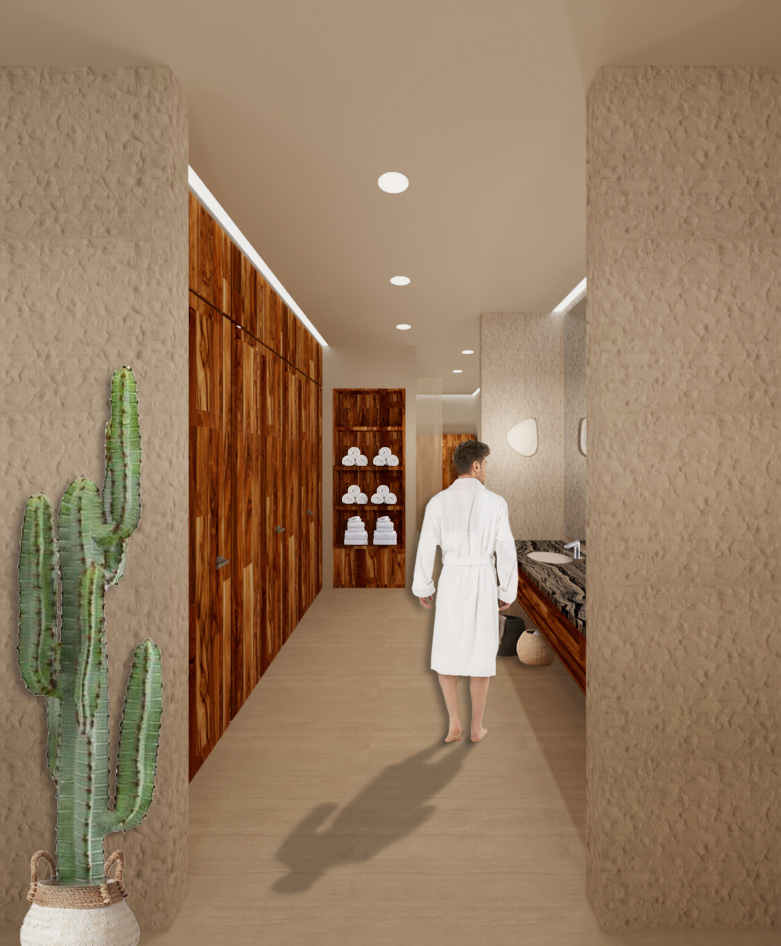
Michael Baker was engaged to provide mechanical, electrical, plumbing (MEP) and construction administration (CA) services for the Kuya Wellness Center build-out, which was a comprehensive renovation of an existing office space into a holistic wellness and healing space. Michael Baker worked closely with Urban Foundry Architecture and the client Kuya Wellness center to bring their comprehensive vision to life. The Kuya Wellness Center offered new design concepts for our team to work with; for example, Kuya Wellness Center features float tanks, sound deprivation therapy rooms, cold plunge therapy tubs, IV lounge sauna and a centralizing environment with a goal of promoting peace and tranquility.
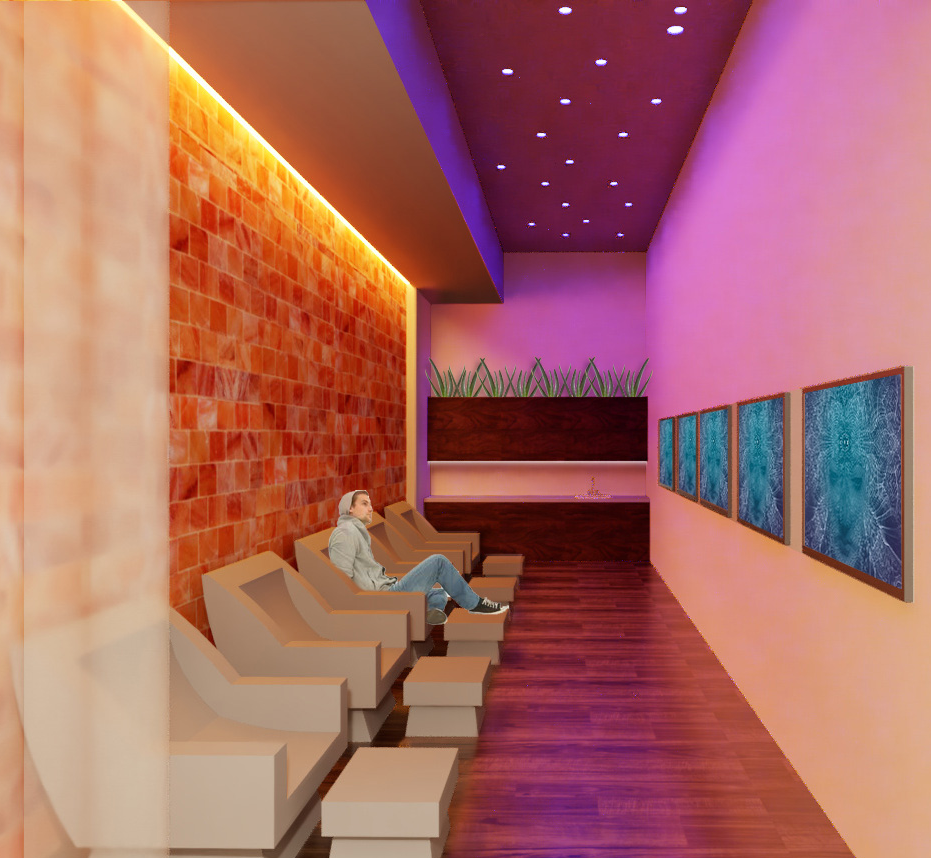
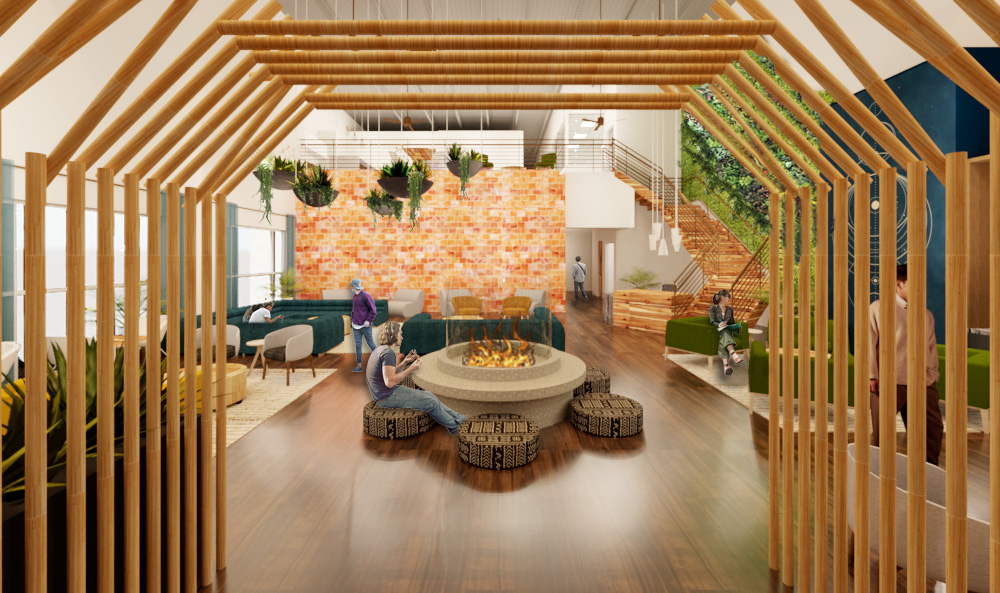
Michael Baker’s design team also worked on design for a second-floor build-out, which was an addition to the original one-story building, allowing for Kuya Wellness Center’s offices and an event space for corporate client use. Experience-forward art features were also designed for, such as a fire pit and salt wall. Given the depth and breadth of meticulous design features to meet their holistic vision, Michael Baker coordinated closely with both the architect and owner to ensure the space maintained a holistic healing atmosphere, provided proper acoustical treatments, and delivered on every exact detail throughout every phase of this extensive renovation.
Likewise, by providing CA services, Michael Baker was able to ensure that Urban Foundry Architecture and Kuya Wellness Center could bring all design elements to life by having our team bring every part of their design vision to reality.
At-A-Glance
- Renovation of existing space with build-out into a holistic wellness center
- MEP design
- CA services provided
- Unique features to design for included: IV lounge sauna, sound deprivation chamber, cold-plunge tubs, fire pit and salt wall