

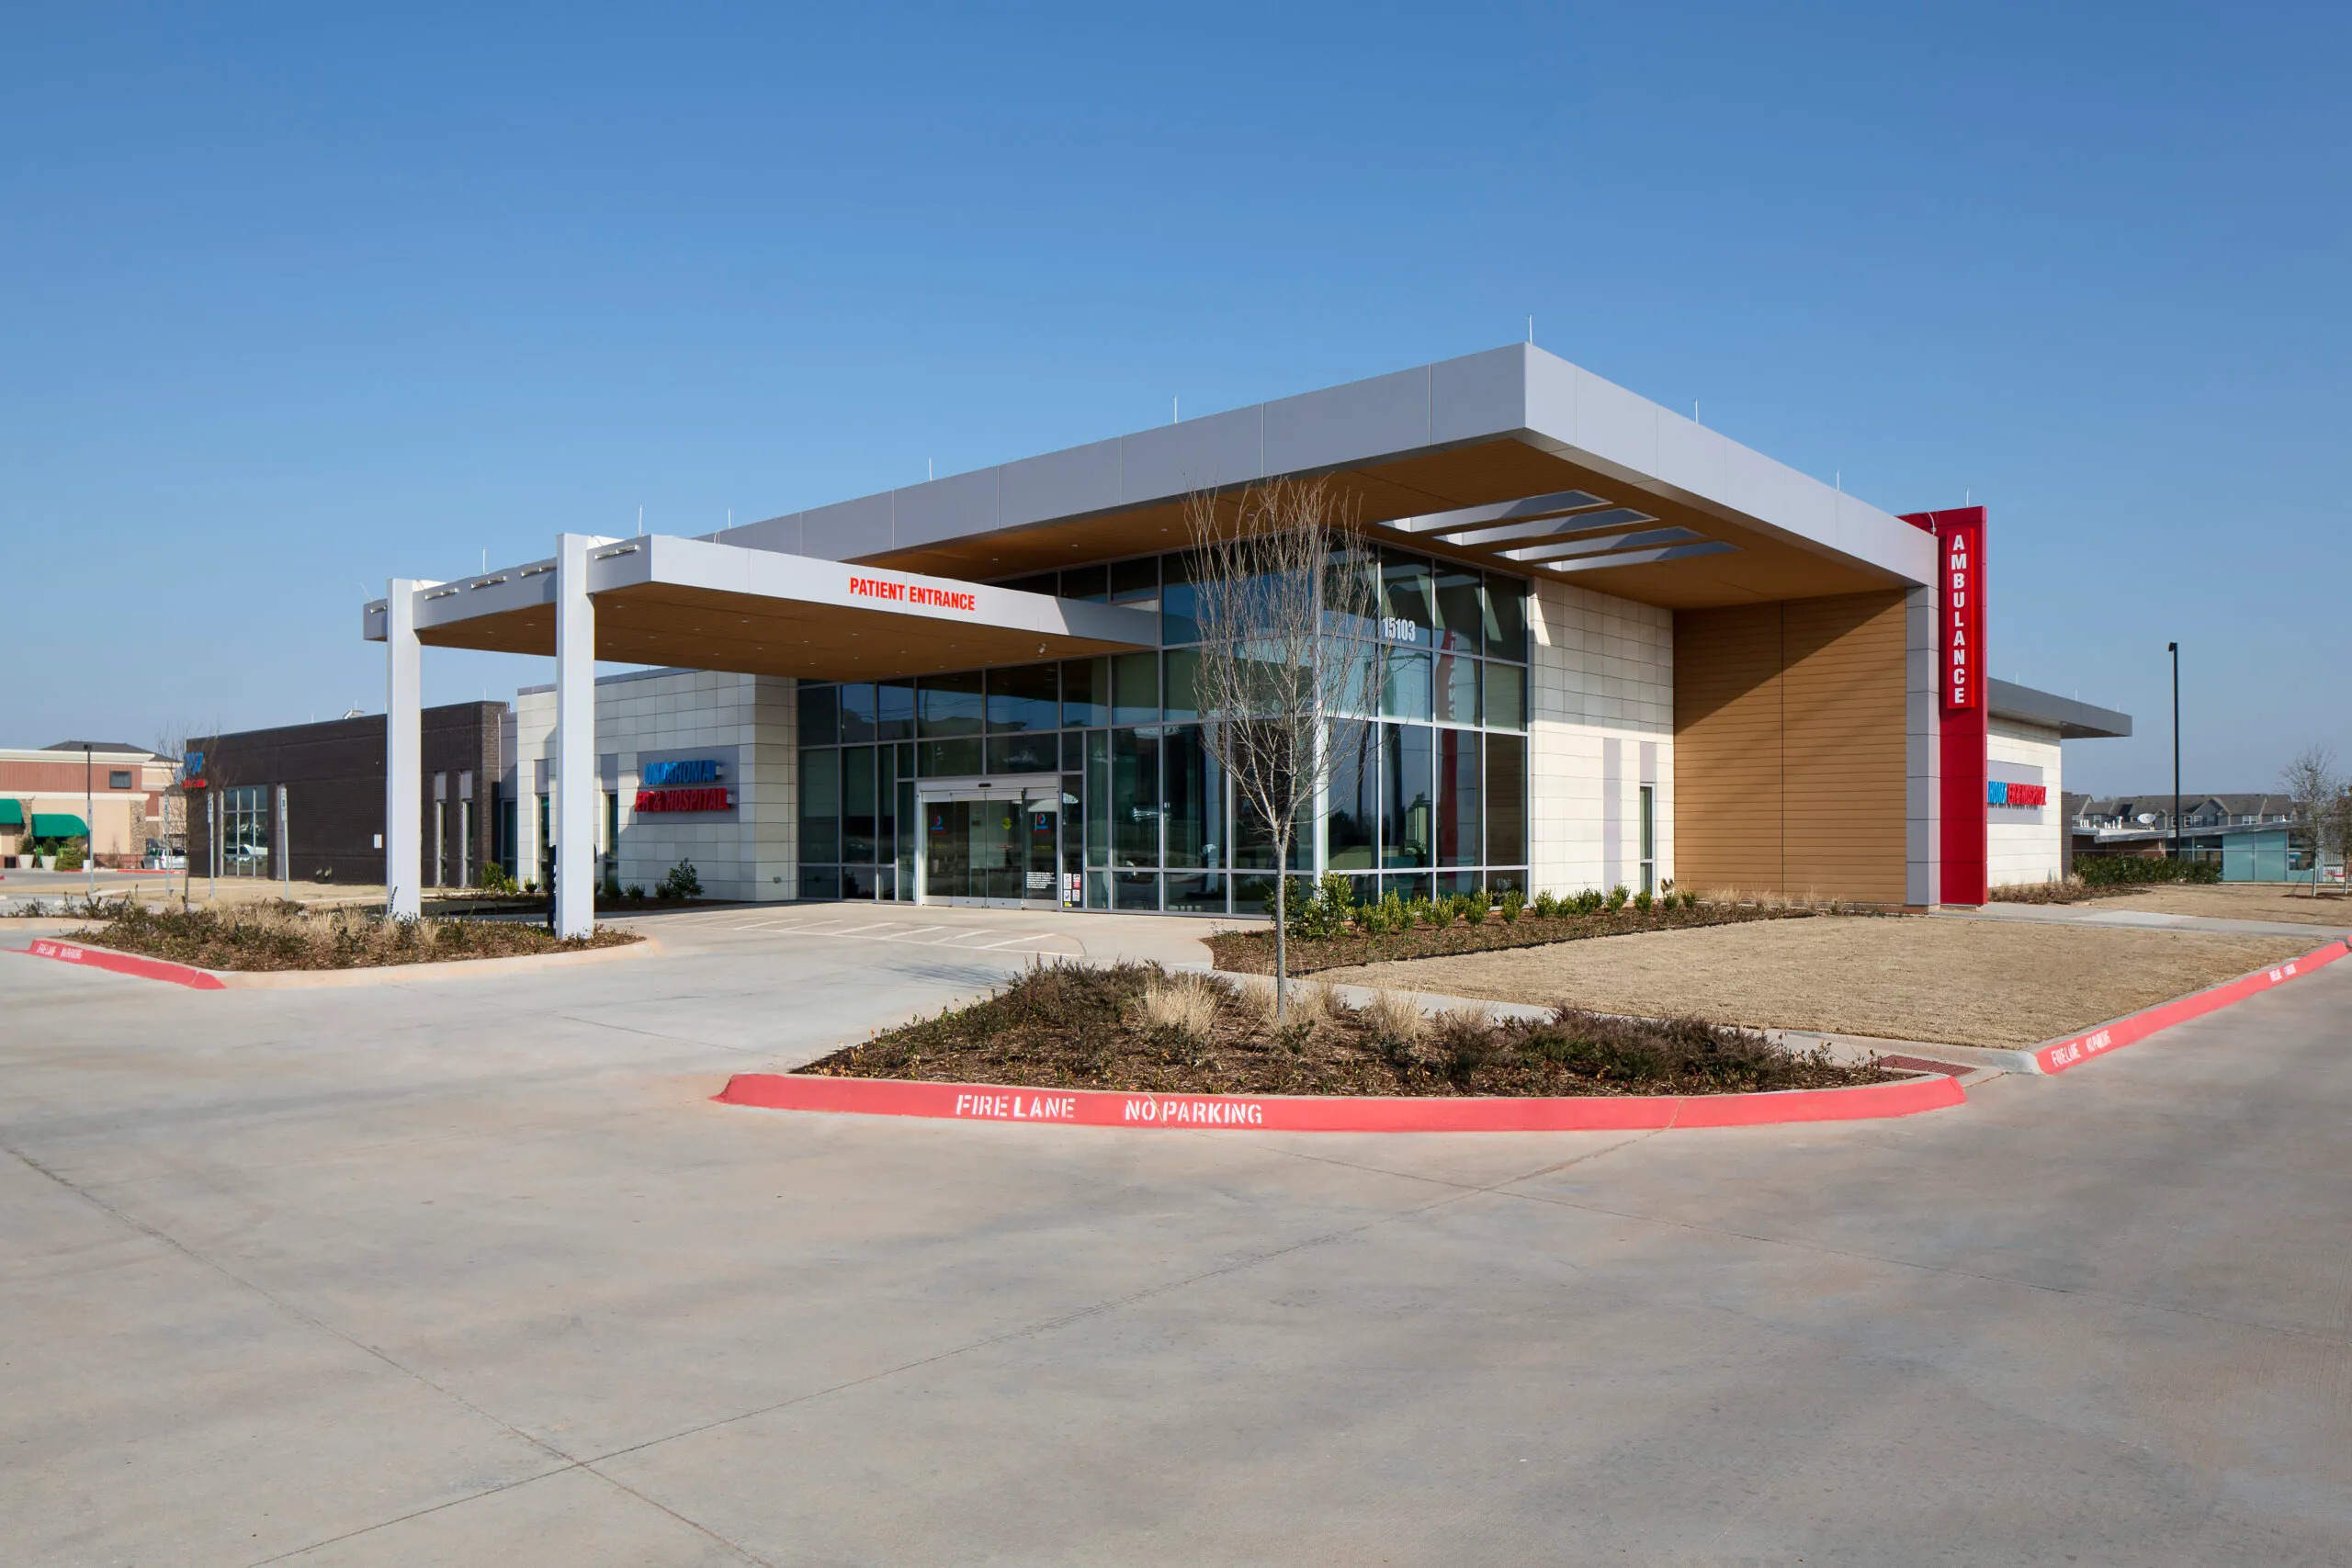
Michael Baker provided mechanical, electrical and plumbing (MEP) design for the renovation of a 28,700-square-foot medical space into a specialized hospital facility. The renovation build-out includes exam rooms, open offices, waiting area, restrooms, procedure room, private offices, lab, storage areas, X-ray suite and an MRI with CT suite. Because this facility fell under a State of Texas category of a “special hospital,” all upgrades required our design team to meet the Texas Department of Health and Human Services (TDHHS) codes which addressed ductwork, air devices, packaged/split-systems and exhaust fans. Some budgetary constraints required our team to get creative on design elements (while also meeting government regulations), and thus direct exchange (DX) equipment was leveraged in lieu of a chilled water system for air temperature control.
Following the design work, the Michael Baker team was engaged to support the project through the construction administration (CA) phase. Our CA process involved prompt responses to revisions and drawing notes, shop drawing reviews and coordination with the general contractor, architect and end-user. This team-oriented approach ensured that Michael Baker was able to deliver a quality structure that met regulatory guidelines and serves the needs of both patients and staff alike.
At-A-Glance
- Renovation of existing medical space into a specialized hospital facility
- Mechanical, electrical, and plumbing (MEP) design
- Construction administration (CA) services provided
- Creative design requirements to meet both regulatory requirements and client budget constraints