

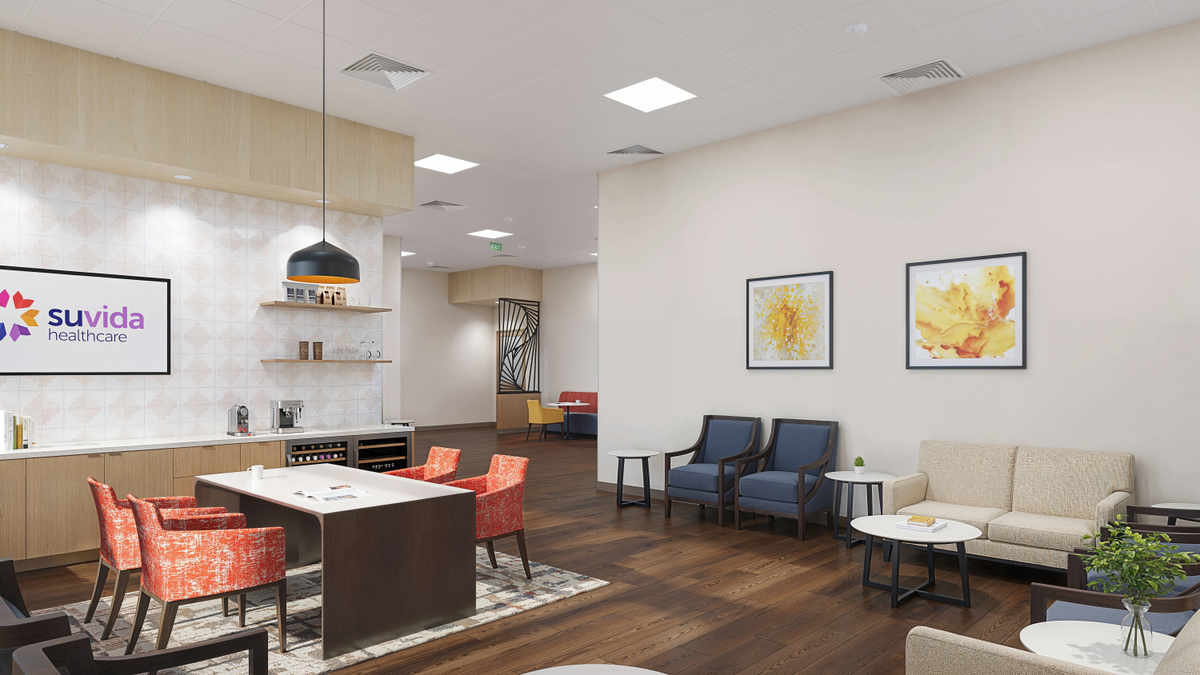
Michael Baker was engaged to provide mechanical, electrical and plumbing (MEP) services, as well as structural design services, for the renovation of an existing retail space into a new healthcare facility for Suvida Healthcare, LLC. The 12,000-square-foot, ground-level interior renovation involved engineering to accommodate various clinical spaces such as exam rooms, nurse stations, provider hubs, offices, a reception area, vitals rooms, breakrooms and restrooms.
One key aspect of the Suvida Healthcare project was conducting a structural analysis of the roof and front door / foyer area to ensure that the new build-out would support the installation of new rooftop units (RTUs) and thus handle the increased weight load. Such structural analysis is critical to ensuring new heating, ventilation and air conditioning (HVAC) systems can be properly integrated into a facility without compromising the building’s structural integrity. This sort of challenge more often arises when converting a retail space into a healthcare space – a challenge which the Michael Baker team is familiar with overcoming.
The overall project did present a more complex challenge in this renovation case, as the existing retail space was in poor condition and required extensive modifications to transform it into a fully functional healthcare facility for Suvida Healthcare’s needs. The Michael Baker team worked diligently to design systems which not only overcame these complex challenges, but also met the specific needs of a medical environment by ensuring comfort, safety and operational efficiency for staff and patients alike.
At-A-Glance
- Renovation of existing office space into a healthcare clinic
- Mechanical, electrical and plumbing (MEP) design
- Structural analysis and design
- Creative design requirements to meet both regulatory requirements and client budget constraints